Ochsner Lafayette General Medical Center, Patient Tower Renovation
Lafayette, LA
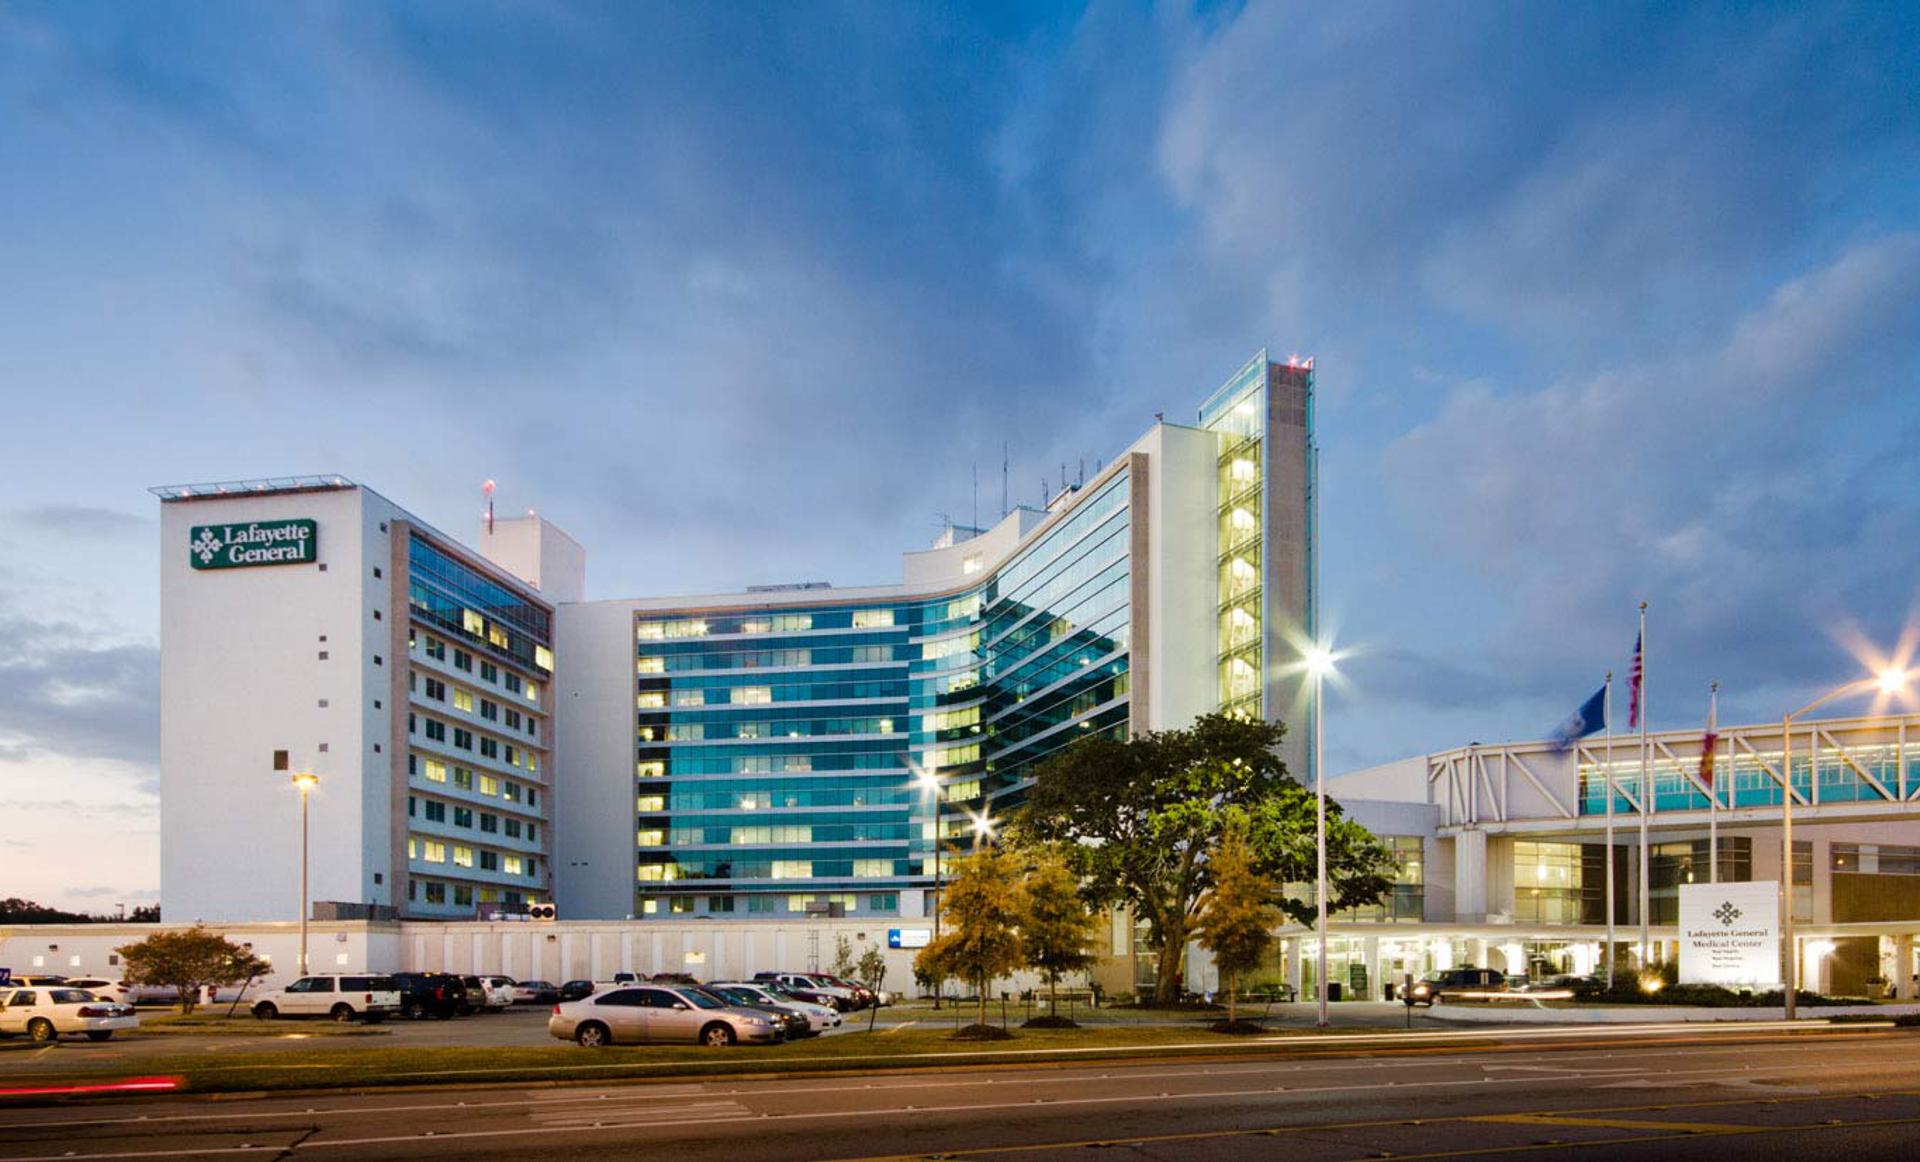
The Patient Tower of Lafayette General Medical Center, a 300-bed acute-care hospital, was originally constructed in 1961. Patient rooms were small, suffered from poor air conditioning, and lacked bathing facilities for each room. WHLC designed this total renovation to the patient tower, which completely revitalized the Medical Center.
Size:
115,000 sq ft
Completion Date:
2011
Expertise:


By installing a new building façade and relocating the position of the exterior wall, WHLC increased the size of each patient room by three feet, redesigned bathrooms to include showers, increased light and views to each patient room, installed a modern air conditioning/heating system, increased energy efficiency, increased staff efficiency, and completely modernized the building exterior.
This was all accomplished at a fraction of the cost of building a new facility.


News and Insights about Patient Tower Renovation

Research from The University Medical Center of Princeton confirms the importance of design in patient recovery

The Lafayette General Foundation hosted it's annual Foundation Gala yesterday evening at the La Marquis Ballroom in Parc Lafayette. What a success!

Lafayette (La.) General Medical Center lies in the heart of Acadiana, the home of the Cajuns who settled in southwest Louisiana in the 18th century. So it's not too surprising that the hospital's foundation teamed up with Louisiana Folk Roots for a project that taps into the area's rich heritage.
